Greenhouse Floor Insulation Methods
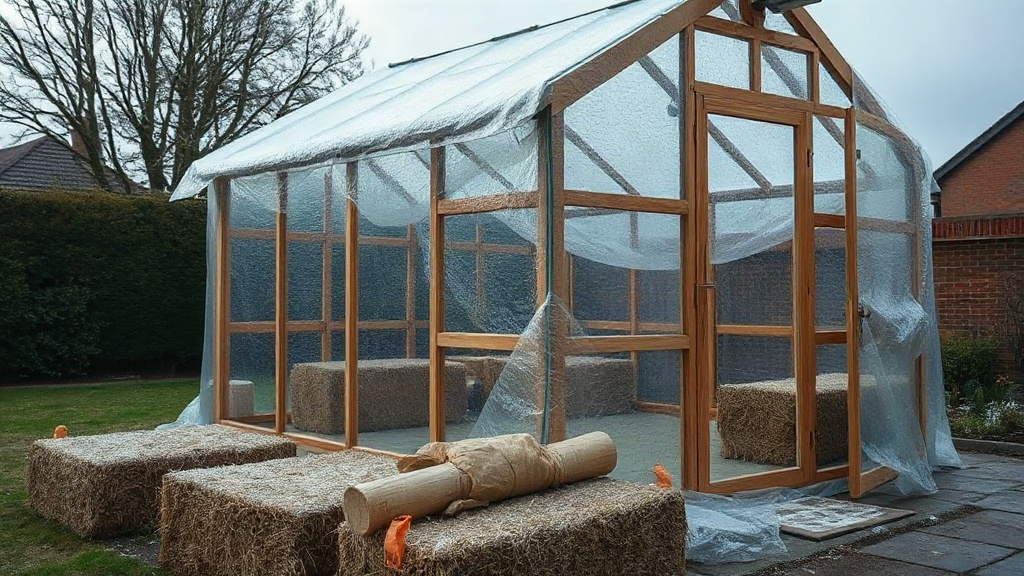
Heat escapes a winterised greenhouse in a predictable order: first through the roof, then the walls and doors, leaving the floor as the final untreated surface that continues to drain warmth. While bubble wrap handles the obvious losses above, the ground beneath remains the silent heat sink that defeats many well-intentioned heating efforts.
This guide walks through three practical approaches to floor insulation, matching each to common greenhouse foundations. You’ll learn which method suits your base and why tackling this last frontier of heat loss often delivers the biggest temperature gain for your effort.
Understanding floor heat loss
During daylight hours, the ground absorbs solar warmth, but come nightfall, this process reverses. An uninsulated concrete slab or compacted soil base actively draws heat from the air above and from plant roots. Engineers term this a thermal sink effect.
The scale of loss is significant. A small garden greenhouse has a floor area comparable to its roof area, meaning you could be losing as much heat downward as you’re trying to retain through insulated glazing. Unlike roof insulation, which slows upward escape, floor solutions must withstand foot traffic and moisture while providing proper thermal breaks.
One legal nuance affects permanent installations. While most domestic greenhouses fall outside Building Regulations under Class 3 (buildings used for horticulture, provided they’re not principally for retailing, packing or exhibiting), following standard insulation guidance remains wise. For solid concrete bases, the official target is a U-value of 0.25 W/m²K for downward heat loss.
How to insulate a greenhouse for winter covers the roof and walls if you are doing those alongside the floor.
The root-zone chilling problem
Cold floors impact plants in ways air temperature readings don’t reveal. Roots are particularly sensitive to soil chilling, a condition gardeners call “cold feet” that hampers water and nutrient uptake. A plant in cold compost can appear stressed even when ambient air reads a seemingly safe 8°C.
This disconnect explains why heaters struggle on frosty nights. The temperature differential between warmed air and cold ground creates continuous downward heat flow. Government solid-floor guidance targets 0.25 W/m²K precisely because even small temperature gaps represent meaningful energy drains.
Insulating the floor often proves more effective than adding extra roof layers. While bubble wrap above offers incremental improvement, proper base insulation cuts off a major, constant loss source. Many winter-struggling greenhouses aren’t under-insulated at the top but seriously compromised at ground level.
One crucial constraint: insulating solid floors requires ventilation assessment first. Trapping moisture by sealing a base without adequate underfloor airflow risks condensation damage. Official guidance mandates ventilation checks before installation—a practical necessity, not just paperwork.
What that saved heat is worth on the bill is in running costs of greenhouse heaters .
Rigid foam boards for concrete bases
Greenhouses on permanent concrete foundations benefit most from rigid foam insulation. This professional approach creates a robust thermal barrier with minimal thickness increase.
Installation involves laying rigid boards (Kingspan or Celotex are UK standards) over the concrete, separated by a polythene vapour barrier to prevent ground moisture reaching the finish layer. The foam is then covered with gravel, pavers, or marine ply depending on your growing needs.
Ventilation is non-negotiable. Any existing underfloor air bricks or gaps must remain unobstructed. Blocking these moisture-control features invites condensation problems. The trade-off is clear: excellent thermal performance provided you verify ventilation first.
Skipping the vapour barrier is a common error. Trapped moisture between concrete and foam promotes mould under wooden surfaces. Always include this separation layer.
Choose this method for permanent concrete bases where long-term effectiveness matters. Compatible heating options are in best greenhouse heaters for a UK winter .
Insulating membranes for soil bases
Greenhouses on soil, gravel, or timber frames need a flexible approach. Insulating membranes—thin layers used in shed construction—provide a thermal break without major groundwork.
These membranes sit directly on soil or gravel, covered with breathable fabric and a topping of gravel or bark chips. They’re ideal for structures with removable floorboards or non-permanent foundations.
Thermal performance falls short of rigid foam, but practical difference is often less dramatic than specifications suggest. A well-fitted membrane significantly reduces floor-level heat loss compared to bare earth, without ventilation complications.
The advantage is installability. This method works where base access is limited, structures are temporary, or budgets are tight. The ventilation constraints that govern concrete applications don’t apply similarly here.
Bubble wrap on the glass, which is a different job from the floor, is in using bubble wrap for greenhouse insulation .
Raised beds as natural insulation
Increasing soil level using raised beds filled with compost creates an insulating air gap between cold ground and plant roots. Air’s poor conductivity makes this a natural insulator, while compost’s thermal mass absorbs daytime warmth for nighttime release.
This approach suits larger greenhouses where floor space can accommodate beds. It’s particularly effective for winter salads in unheated structures, smoothing temperature swings that stress plants.
Be realistic about limitations. Raised beds won’t match rigid foam’s performance, especially during harsh winters below -8°C. Effectiveness varies with bed depth, compost mix, and seasonal severity.
For winter crops like kale, chard, and hardy lettuces, raised beds work well alongside other methods. Those leaves are often happier in a cold frame through a UK winter than on a bare greenhouse floor.
Floor insulation methods compared
| Method | Best For | Key Consideration | Effectiveness |
|---|---|---|---|
| Rigid Foam Boards | Concrete bases | Must check ventilation first | High |
| Insulating Membranes | Soil or gravel bases | No ventilation restrictions | Moderate |
| Raised Beds | Larger greenhouses | Depth and compost mix affect performance | Variable |
Bubble wrap isn’t recommended for floors—it degrades under foot traffic and traps moisture. Vapour barriers are essential for all methods to prevent moisture issues. Ventilation checks remain critical to avoid condensation.
Matching method to substrate
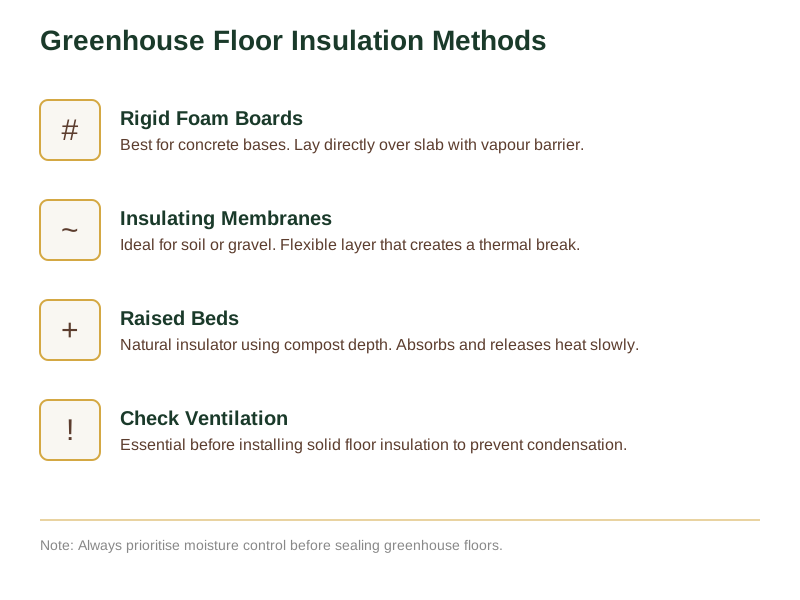
The right floor insulation depends on what’s underneath. Concrete bases demand rigid foam with ventilation checks. Bare soil or gravel suits insulating membranes without complex prep. Raised beds offer a natural solution where space allows.
- Concrete: Rigid foam boards with vapour barrier
- Bare soil: Insulating membranes with gravel topping
- Raised beds: Compost-filled beds for air gap insulation
Each approach stops the floor being the weak link in your winterisation. The complete insulation sequence—roof, walls, then floor—is covered in our greenhouse insulation overview .
Sources & Further Reading
This information provides general guidance. Always verify installation requirements and local regulations with qualified professionals.